Property photo 1
Property photo 2
Property photo 3
Property photo 4
Property photo 5
Listed by Keller Williams Realty Irvine, Behn Borhani, Listing Contact: 949-836-4011 
5 Beds
5 Baths
2,827 sqft

$1,910,000

611 Country Club, Burbank CA, 91501

Price per sqft$675.63
Built in1928
Property size2,827 sqft
Property typeResidential

Overview

Active

Listed Oct 8, 2026

Updated 41h ago

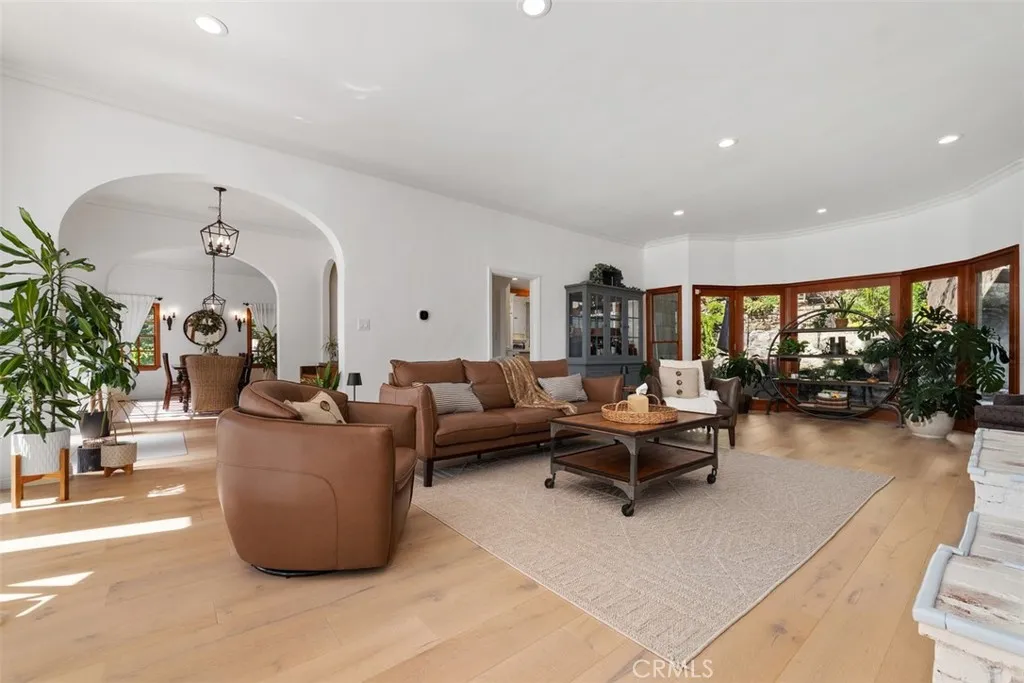
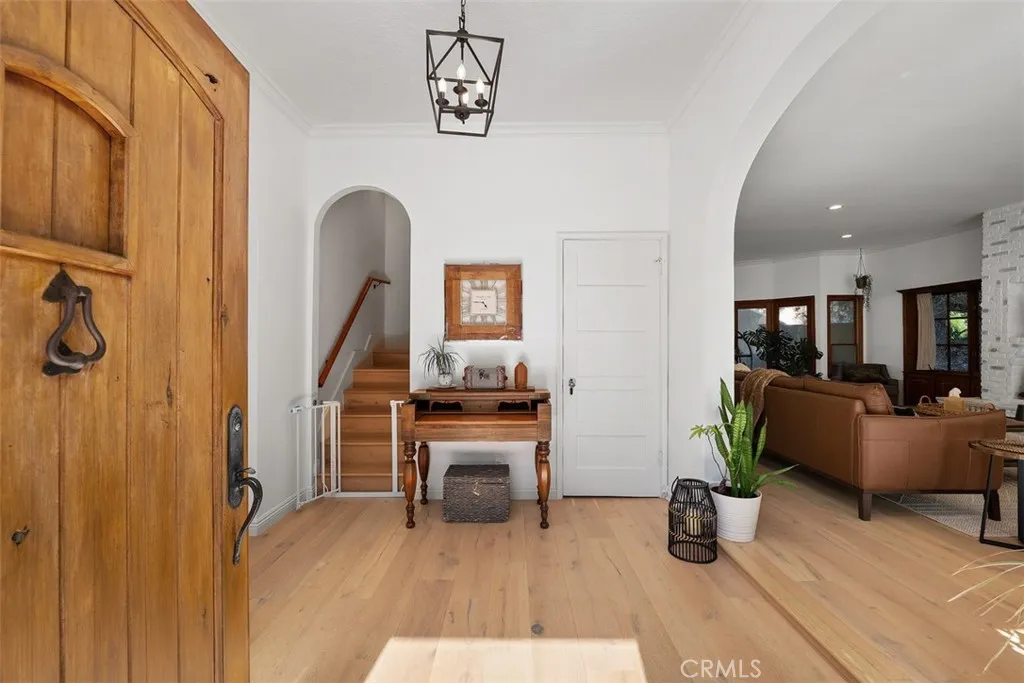
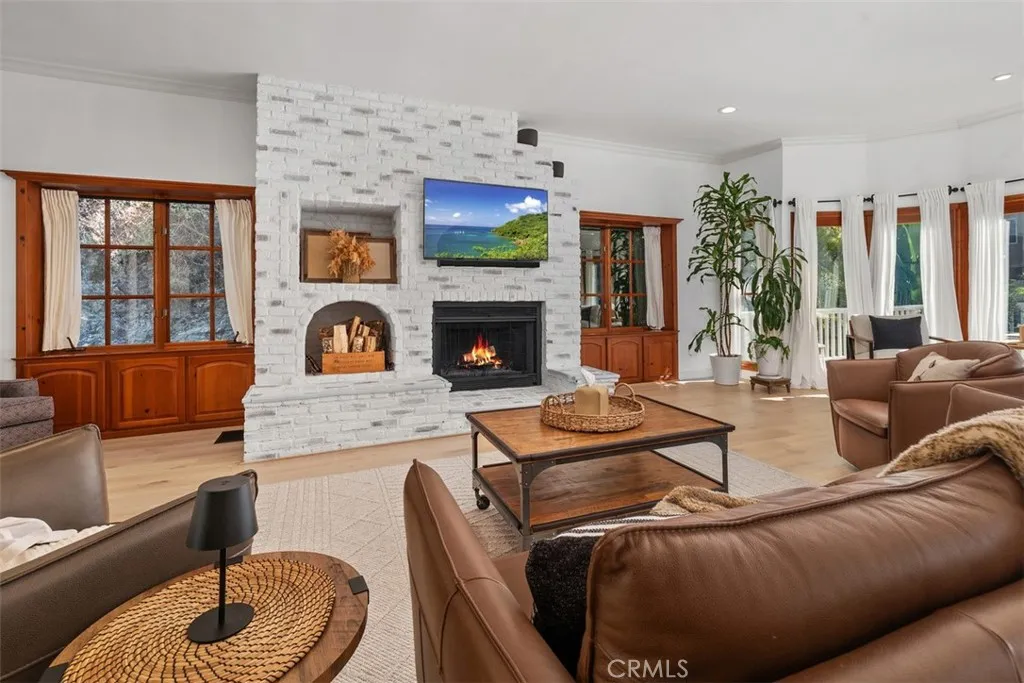
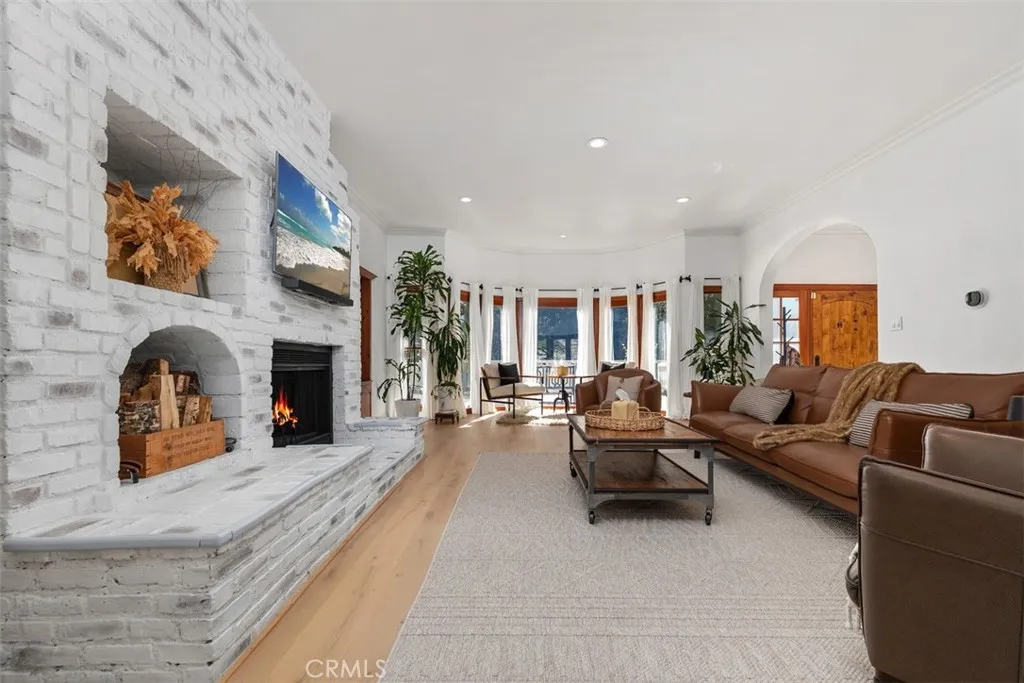
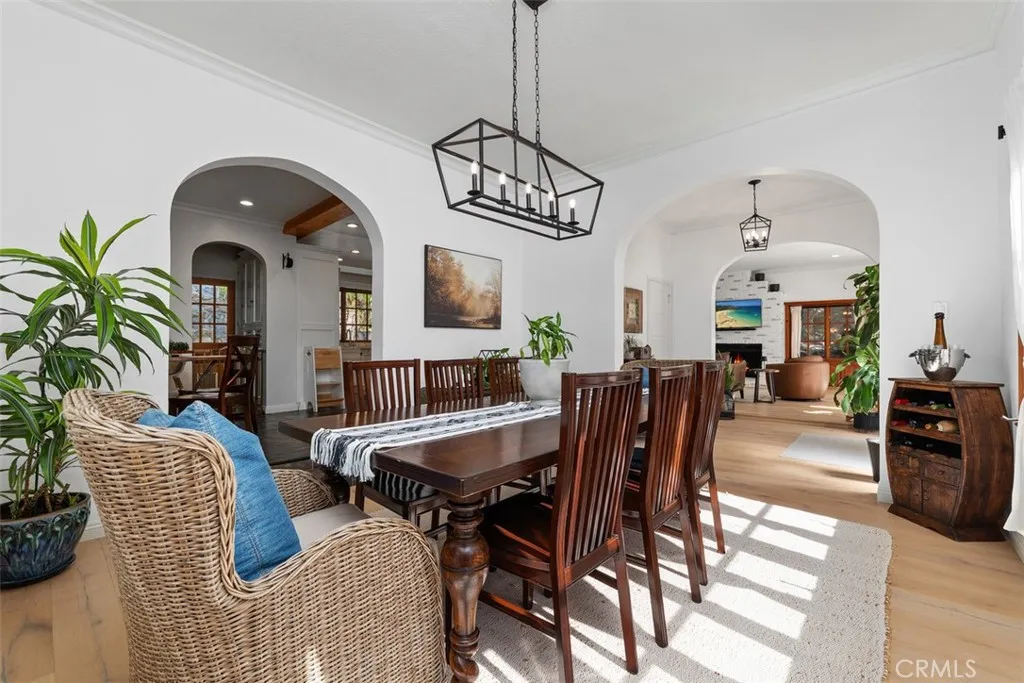
Welcome to 611 Country Club Drive! Your private, serene hideaway just far enough from the bustle of the city, this turn-key, move-in-ready Burbank home offers peace without sacrificing convenience. Zoned for John Muir Middle School & Burbank High School in the top-rated Burbank Unified School District, it blends timeless charm with thoughtful luxury. Step through the solid wood front door into a light-filled living room with engineered hardwood floors, custom dual-pane wood windows, custom window coverings, and crown molding. A real wood-burning brick fireplace anchors the space, which opens to a 350-square-foot outdoor deck. Original dining room sconces and black accent fixtures add vintage character, while a large coat closet keeps the entry tidy. A separate dining nook faces the backyard, and a half bath with unique, colorful green tile completes the main floor. The skylit gourmet kitchen features slate flooring, porcelain countertops, a stacked stone backsplash, and white shaker and custom hardwood cabinetry. High-end appliances include a Sub-Zero refrigerator, Viking range and microwave, Thermador hood, stainless dishwasher, and wine cooler. The island is plumbed for a sink and includes a disposal. Reverse osmosis at the kitchen sink provides extra-pure drinking water, and a pullout pantry with its own outlet hides small appliances. Deco outlets and dimmers and an ecobee thermostat with remote mobile access add modern convenience. Upstairs, engineered wood flooring continues through the bedroom level. The large primary suite offers a ceiling fan, TV mount, closet organ

$12,707/mo

Est. mortgage payment based on a $1,910,000 home price.

All estimates are provided by Luxury Presence for informational purposes only. Actual amounts may vary.

Additional information

MLS® ID
OC26219303

Interior Features

Bedrooms
5
Bathrooms
5
Fireplace
Yes
Cooling
Yes
Heating
Yes
Basement
No

Exterior Features

Lot Size
0.39 Acres

Other Property Details

Garage
Yes
View
Yes

This information is deemed reliable but not guaranteed. You should rely on this information only to decide whether or not to further investigate a particular property. BEFORE MAKING ANY OTHER DECISION, YOU SHOULD PERSONALLY INVESTIGATE THE FACTS (e.g. square footage and lot size) with the assistance of an appropriate professional. You may use this information only to identify properties you may be interested in investigating further. All uses except for personal, non-commercial use in accordance with the foregoing purpose are prohibited. Redistribution or copying of this information, any photographs or video tours is strictly prohibited. This information is derived from the Internet Data Exchange (IDX) service provided by San Diego Multiple Listing Service. Displayed property listings may be held by a brokerage firm other than the broker and/or agent responsible for this display. The information and any photographs and video tours and the compilation from which they are derived is protected by copyright. 

© 2026 San Diego Multiple Listing Service. All rights reserved. 

Data last updated 5:42 AM UTC, 10/11/2026



Website advertised by Dennis DeSouza & Associates | CA DRE# 01220680 , DRE 500074685

Powered by Luxury Presence
